<-- style PDP --> 40 Sixth Street, Toronto - Detached for sale for $2,699,000
  • leased
  • expired

40 Sixth Street

Toronto, Ontario, M8V 3A2 - New Toronto

$2,699,000

  • Neighbourhood

    New Toronto

  • Major Intersection

    Lakeshore Blvd W/Sixth St

  • Listed Since: 640 day(s)

  • Last update: 579 day(s) ago

Overview

  • Property Type

    Detached, 3-Storey

  • Bedrooms

    4 + 1

  • Bathrooms

    5

  • Basement

    Fin W/O + Sep Entrance

  • Kitchen

    1 + 1

  • Total Parking

    3 (1 Built-In Garage)

  • Lot Size

    25x123 (Feet)

  • Taxes

    $10,128.00 (2024)

  • Type

    Freehold

Property Description

Property description for 40 Sixth Street, Toronto

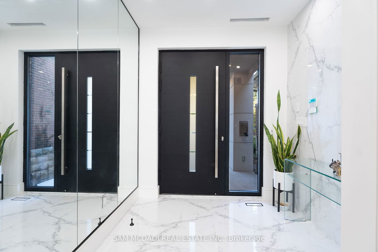
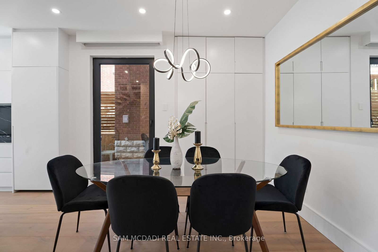
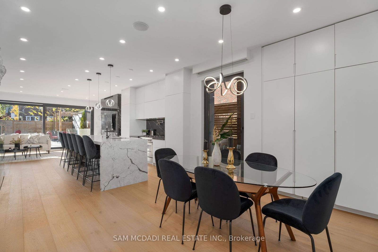
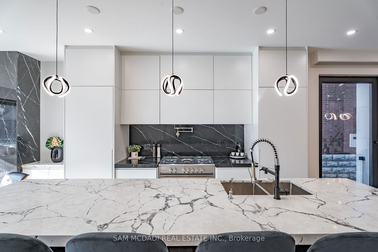
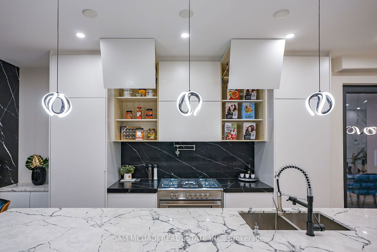
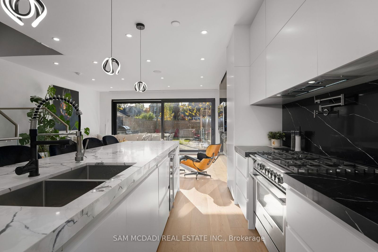
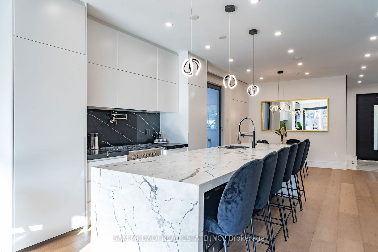
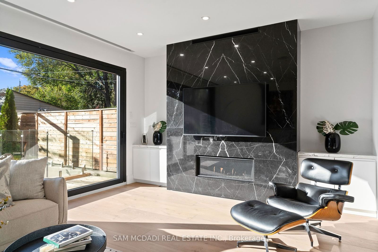
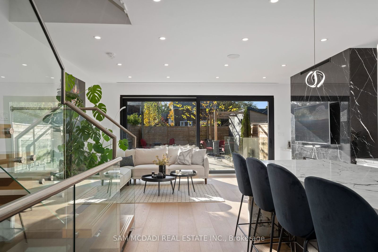
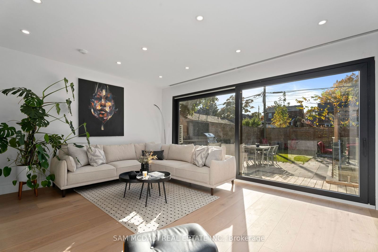
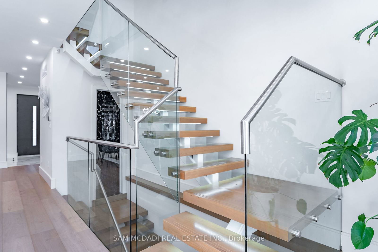
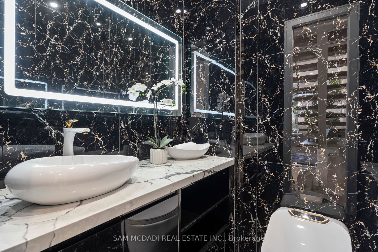
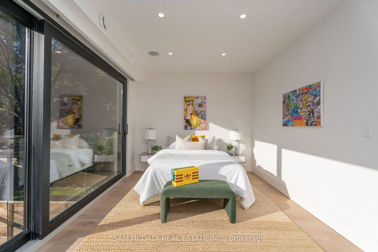
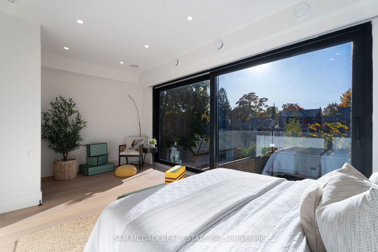
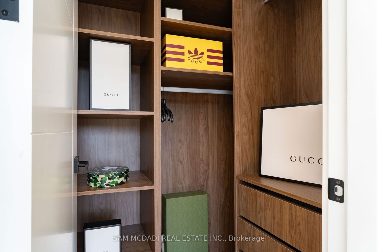
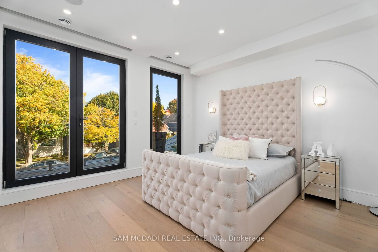
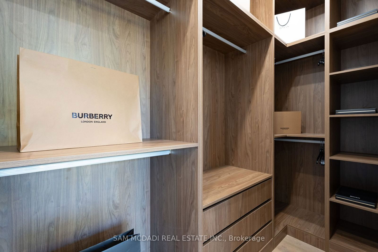
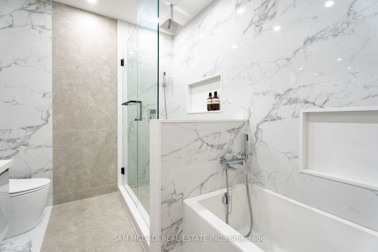
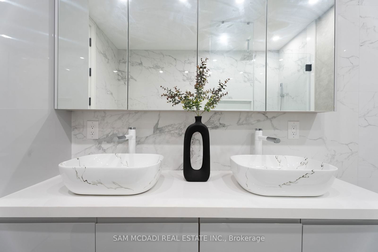
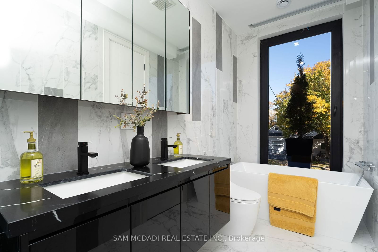
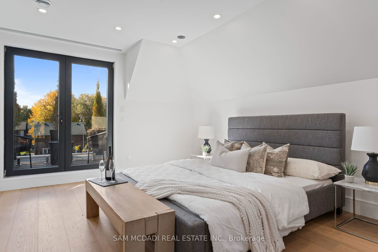
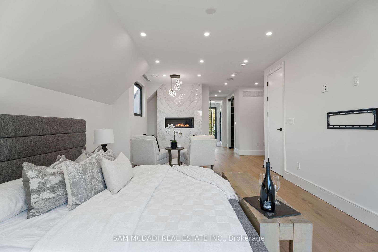
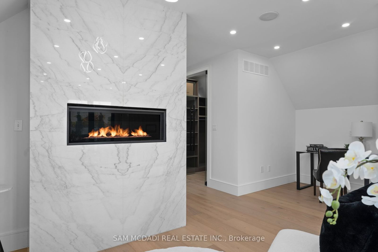
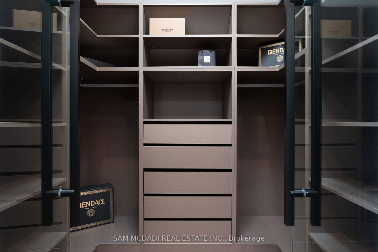
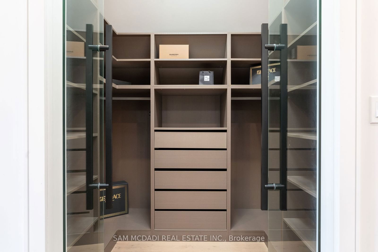
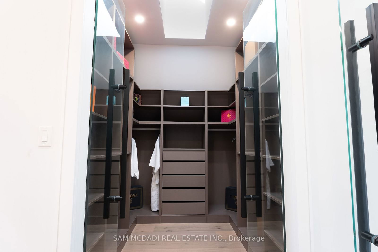
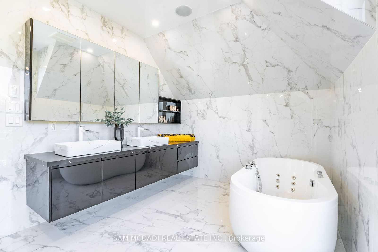
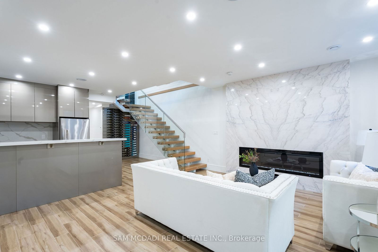
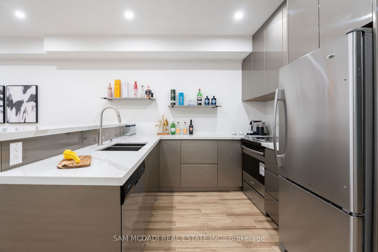
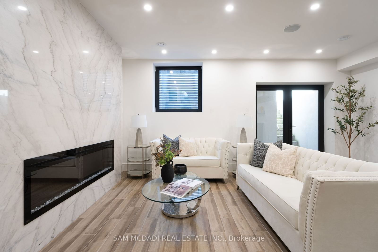
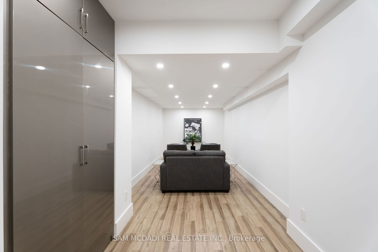
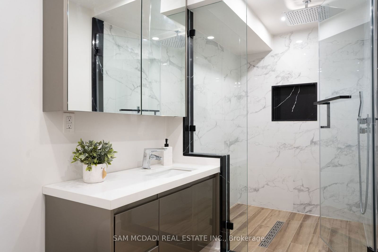
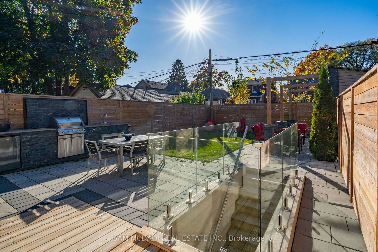
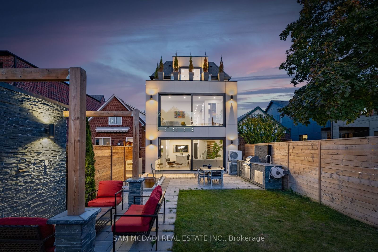
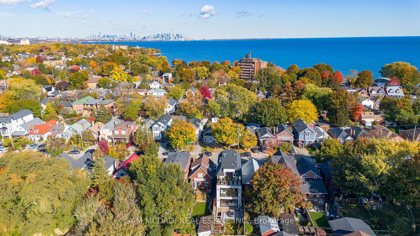
Introducing this modern custom-built architectural gem nestled in the vibrant community of New Toronto.This residence boasts a sleek minimalist facade that exudes sophistication,making a bold statement across its approx.4000 sq. ft. living space.Step inside to find rich hardwood flooring gracing the main areas while oversized windows offer picturesque views throughout,soaring 9-foot ceiling&elegant LED pot lights.Thoughtfully designed,the exquisite kitchen connects seamlessly to the dining & living spaces enhanced by built-in speakers & warmth of the marble fireplace in the living room.The gourmet kitchen is highlighted by an 11.5-foot quartz centre-island w/ waterfall edges & high-end appliances.Mono-beam staircase w/ motion lighting&skylights lead you to the upper levels.The top floor is solely dedicated to the Owner's suite featuring his/hers walk-in closets,a fireplace,& a lavish 5 piece ensuite equipped w/ a smart toilet&heated floors.Discover the additional 3 bedrooms on the second level,each equipped w/ closets,a shared 5 piece bath&5 piece ensuite-both w/ heated floors.Descend downstairs to the lower level,the epitome of entertainment complete w/ a rough-in home theatre in the rec room,which can be converted into a bedroom for multi-generational living or rental income.The finished basement includes a kitchen,a family room,a 3 piece bath,rough-in secondary laundry,& radiant heated floors.Beyond the interiors, enjoy outdoor living w/ multiple balconies to enjoy serene views.The interlocked stone patio backyard is prepared for a hot tub,& features a full outdoor kitchen w/ built-in fridge,Napoleon bbq,sink,& storage. Enjoy being in close proximity to waterfront parks/trails,easy access to downtown Toronto via Mimico GO,renowned schools&more!Dual HVAC/AC systems&high efficiency combi boiler,spray foam insulation,smart blinds,central vacuum&1-inch water supply upgrade,power backup generator rough-in,Rough-in for smart home&ceiling speakers in every room&level.

Listed by SAM MCDADI REAL ESTATE INC.

  • MLS #

    W11969146

  • Sq. Ft

    2500-3000

  • Sq. Ft. Source

    MLS

  • Lot Irregularities

    n/a

  • Year Built

    Available Upon Request

  • Pool

    None

  • Drive

    Private

  • Garage

    Built-In, 1 spaces

  • Total Parking

    3

  • Family Room

    Y

  • Den

    Y

  • Exterior

    Stucco/Plaster

  • Fireplace

    Y

  • Roof

    Asphalt Shingle, Flat

  • Foundation

    Poured Concrete

  • Elevator

    n/a

  • Water View

    n/a

  • Laundry Level

    Upper

  • Heat

    Forced Air

  • A/C

    Central Air

  • Water

    Municipal

  • Water Supply

    n/a

  • Sewers

    Sewers

  • Central Vac

    Y

  • Kitchen

    4.12 x 4.3 ft Main level

    Stainless Steel Appl, Quartz Counter, Centre Island

  • Dining

    4.08 x 3.41 ft Main level

    Pot Lights, hardwood floor, Combined W/Kitchen

  • Living

    5.8 x 4.15 ft Main level

    Gas Fireplace, W/O To Deck, Built-In Speakers

  • Primary

    4.07 x 7.68 ft 3rd level

    W/I Closet, W/O To Balcony, 5 Pc Ensuite

  • 2nd Br

    5.91 x 3.29 ft 2nd level

    W/I Closet, W/O To Balcony, O/Looks Backyard

  • 3rd Br

    3.08 x 3.96 ft 2nd level

    Closet, hardwood floor, Large Window

  • 4th Br

    4.08 x 3.99 ft 2nd level

    W/I Closet, W/O To Balcony, 5 Pc Ensuite

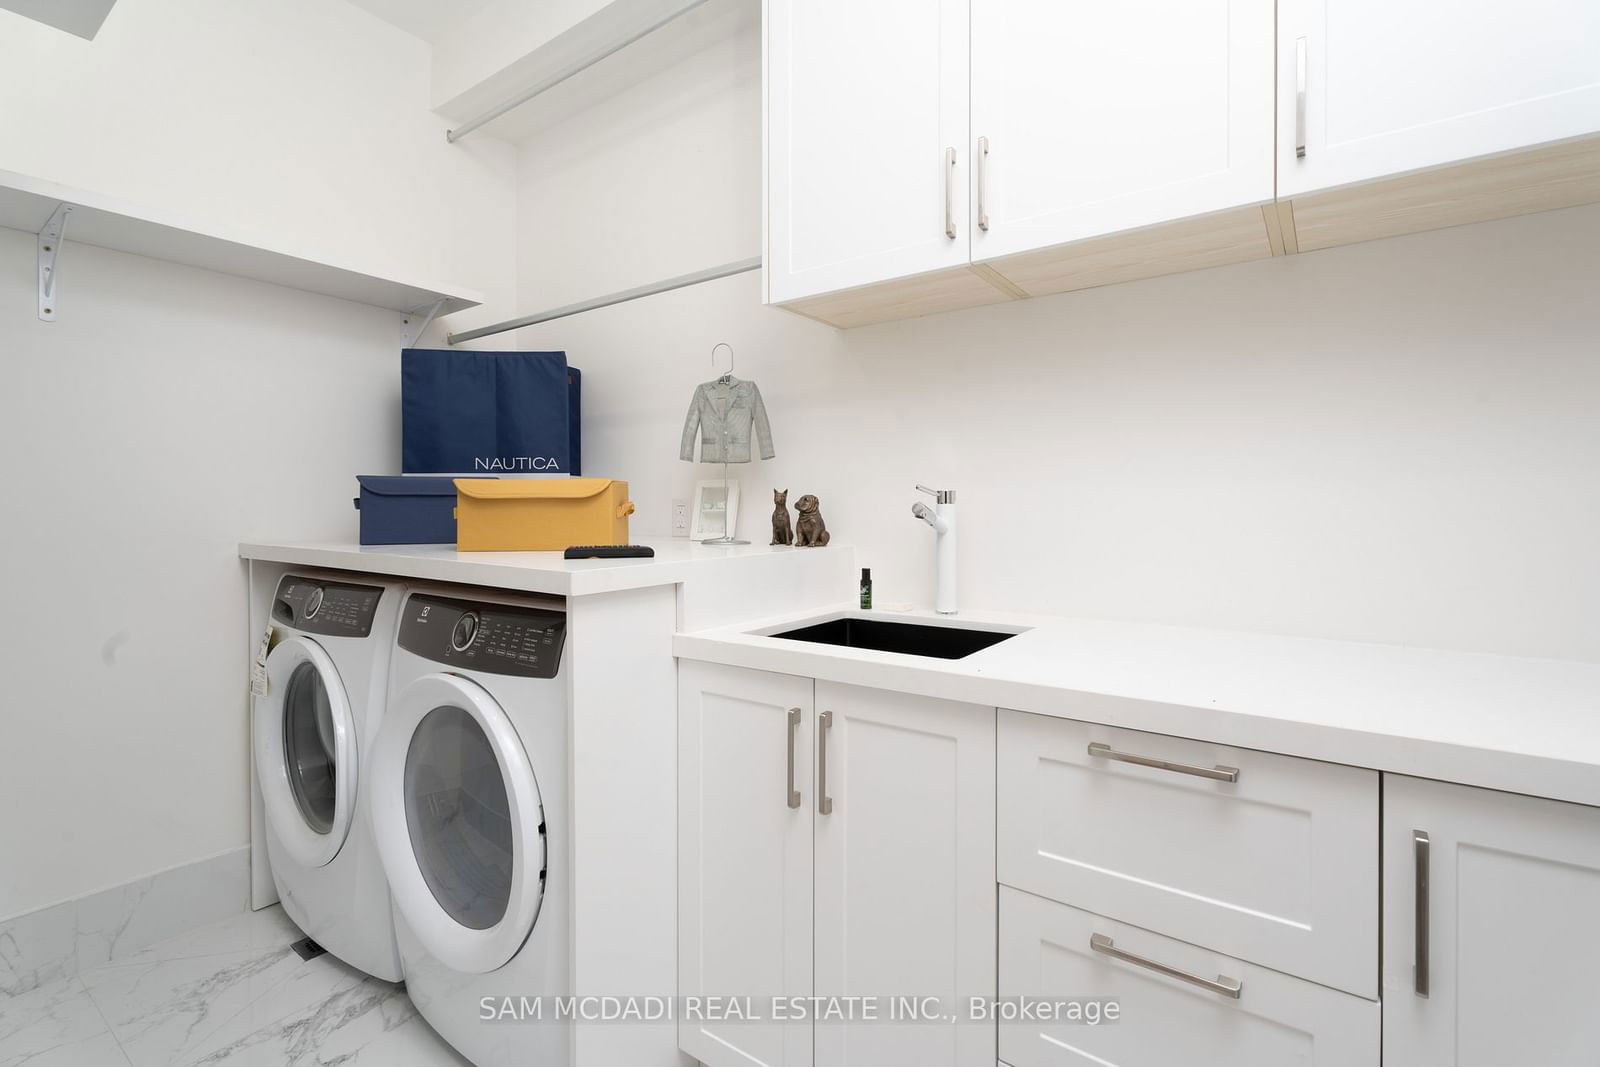
  • Laundry

    1.66 x 3.54 ft 2nd level

    Laundry Sink, Porcelain Floor, B/I Shelves

  • Kitchen

    2.76 x 3.04 ft Bsmt level

    Stainless Steel Appl, Breakfast Bar, O/Looks Family

  • Family

    5.39 x 4.46 ft Bsmt level

    Fireplace, Heated Floor, Built-In Speakers

  • Rec

    2.82 x 9.47 ft Bsmt level

    Pot Lights, Heated Floor, Above Grade Window

  • MLS #

    W11969146

  • Sq. Ft

    2500-3000

  • Sq. Ft. Source

    MLS

  • Lot Irregularities

    n/a

  • Year Built

    Available Upon Request

  • Pool

    None

  • Drive

    Private

  • Garage

    Built-In, 1 spaces

  • Total Parking

    3

  • Family Room

    Y

  • Den

    Y

  • Exterior

    Stucco/Plaster

  • Fireplace

    Y

  • Roof

    Asphalt Shingle, Flat

  • Foundation

    Poured Concrete

  • Elevator

    n/a

  • Water View

    n/a

  • Laundry Level

    Upper

  • Heat

    Forced Air

  • A/C

    Central Air

  • Water

    Municipal

  • Water Supply

    n/a

  • Sewers

    Sewers

  • Central Vac

    Y

  • Kitchen

    4.12 x 4.3 ft Main level

    Stainless Steel Appl, Quartz Counter, Centre Island

  • Dining

    4.08 x 3.41 ft Main level

    Pot Lights, hardwood floor, Combined W/Kitchen

  • Living

    5.8 x 4.15 ft Main level

    Gas Fireplace, W/O To Deck, Built-In Speakers

  • Primary

    4.07 x 7.68 ft 3rd level

    W/I Closet, W/O To Balcony, 5 Pc Ensuite

  • 2nd Br

    5.91 x 3.29 ft 2nd level

    W/I Closet, W/O To Balcony, O/Looks Backyard

  • 3rd Br

    3.08 x 3.96 ft 2nd level

    Closet, hardwood floor, Large Window

  • 4th Br

    4.08 x 3.99 ft 2nd level

    W/I Closet, W/O To Balcony, 5 Pc Ensuite

  • Laundry

    1.66 x 3.54 ft 2nd level

    Laundry Sink, Porcelain Floor, B/I Shelves

  • Kitchen

    2.76 x 3.04 ft Bsmt level

    Stainless Steel Appl, Breakfast Bar, O/Looks Family

  • Family

    5.39 x 4.46 ft Bsmt level

    Fireplace, Heated Floor, Built-In Speakers

  • Rec

    2.82 x 9.47 ft Bsmt level

    Pot Lights, Heated Floor, Above Grade Window

Thinking of Selling?

Find Out Your Home’s Value in Today’s Market!

No Email or Signup is required to view your home estimate.

estimate your home value

Contact Manoj Kukreja

Sales Representative,
Century 21 People’s Choice Realty Inc.,
Brokerage
(647) 576 - 2100

Manoj profile avatar

Property History

Property history for 40 Sixth Street, Toronto

This property has been sold 11 times before. Create your free account to explore sold prices, detailed property history, and more insider data.

Sign In / Register

Estimated price

Date
Price
Change
2025-02-12
$2,710,590
---

Inventory Graph

10 9 8 7 6 5 4 3 2 1 0 5 Months of inventory SELLER'S Market BALANCED Market BUYER'S Market

Mortgage Calculator

This data is for informational purposes only.

Mortgage Payment per month

Principal Amount

Interest

Total Payable

Amortization

Amortization

Closing Cost Calculator

This data is for informational purposes only.

Closing Cost Total for this property

Total Cash flow for purchasing this property

Down Payment(%)*
Additional information

Provincial Land Transfer Tax

Ontario Land Transfer Tax Rebate

Toronto Land Transfer Tax

Toronto Land Transfer Tax Rebate

PST on CMHC Insurance Premium

Lawyer Fees

$2,825

Government Registration Fee's

$164

Title Insurance

Closing Cost Total

Total Cash flow for purchasing this property

Provincial Land Transfer Tax

Ontario Land Transfer Tax Rebate

Toronto Land Transfer Tax

Toronto Land Transfer Tax Rebate

PST on CMHC Insurance Premium

Lawyer Fees

$2,825

Government Registarion Fee's

$164

Title Insurance

Down Payment(%)*

* A down payment of less than 20% is permitted only for first-time home buyers purchasing their principal residence. The minimum down payment required is 5% for the portion of the purchase price up to $500,000, and 10% for the portion between $500,000 and $1,500,000. For properties priced over $1,500,000, a minimum down payment of 20% is required.

Thinking of Selling?

Find Out Your Home’s Value in Today’s Market!

No Email or Signup is required to view your home estimate.

estimate your home value

Contact Manoj Kukreja

Sales Representative, Century 21 People’s Choice Realty Inc., Brokerage
(647) 576 - 2100

Manoj profile avatar

Recent Sold Listings in New Toronto, Toronto

Popular Cities